


Chapmans Hill
Halesowen, Romsley
£600,000
Tenure: Freehold
Ref: HAG105650
- Rural location on a private lane with direct access to countryside walks in the nearby waseley hills
- Three bedroom detached with a separate downstairs dedicated home office with total floor area of 1152 sq ft
- Beauifully modernised throughout, including a brand new fitted kitchen and integrated appliances
- Hotel suite-style master bedroom featuring a large dressing area and freestanding bath, with dual aspect windows offering panoramic country views
- Established and gated country cottage style garden with a second external garage/workshop, chicken coop, greenhouse and dedicated allotment area
- Driveway parking for four vehicles
- Energy efficient solar panel and battery storage system, ideal for electric vehicle charging, alongside a 55kw dual-fuel log burner
- Within the catchment area of haybridge high school - hagley, with a school bus collection point on the lane read more show less
monthly mortgage estimate
BACK TO MARKET AFTER A PAUSE DUE TO MARKET CONDITIONS EARLIER IN THE YEAR. THIS SUPERB HOME HAS NOW RELAUNCHED AND IS READY TO WELCOME PROSPECTIVE BUYERS FOR VIEWINGS! CALL NOW TO AVOID DISAPPOINTMENT...

are you thinking of
selling or letting?
Council Tax Band: E
Tenure: Freehold
floor plans
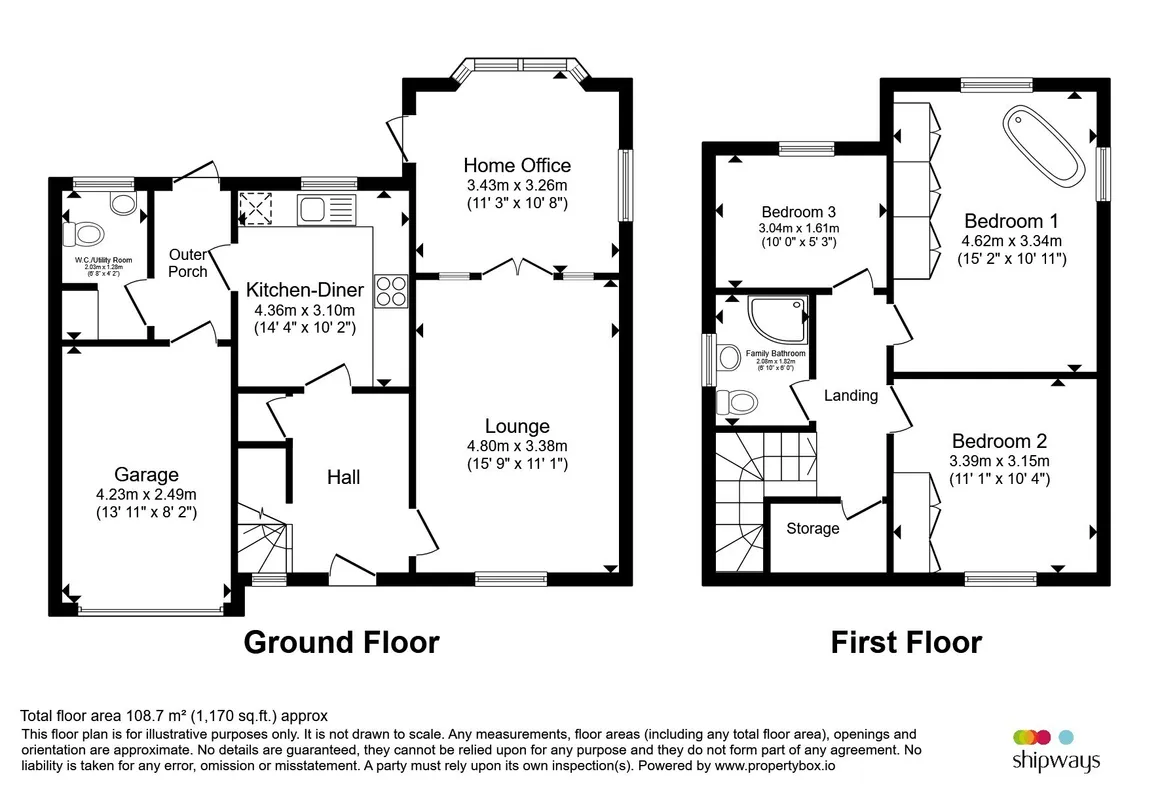
in detail
Nestled along a private lane serving just a handful of homes, this beautifully modernised detached country house enjoys and idyllic setting on the border of Romsley and Belbroughton, combining rural tranquility with convenient access to the amenities of both villages. Surrounded by countryside with far-reaching views in every direct the property offers a rare opportunity to enjoy a slower pace of life without sacrificing connectivity. The nearby Waseley Hills provide miles of scenic walking and bridle routes directly from the doorstep, creating an exceptional setting for hikers, walkers and horse or dog owners. The south-east facing garden enjoys sunshine throughout the day, perfect for an allotment.
Despite feeling wonderfully secluded, Birmingham City Centre and Colmore Row remain easily accessible via nearby rail connections from Hagley on the Snow Hill Line, or Longbridge and Northfield on the New Street Line, with journeys from Northfield taking less than 20 minutes and benefiting from free station car parking. Longbridge also offered a wide range of amenities, including a large Marks & Spencer's with foodhall, extensive retail facilities and the popular Herbert's Yard, a vibrant street food and live entertainment venue, inspired by Digbeth Dining Club. This unique location truly offers the best of both worlds, allowing residents to enjoy the peace, privacy and open space of country living whilst remaining within easy reach of Birmingham and its excellent links.
Please note that an AML fee is chargeable once an offer is accepted to cover the cost of carrying out the required identify and anti-money laundering checks.
Despite feeling wonderfully secluded, Birmingham City Centre and Colmore Row remain easily accessible via nearby rail connections from Hagley on the Snow Hill Line, or Longbridge and Northfield on the New Street Line, with journeys from Northfield taking less than 20 minutes and benefiting from free station car parking. Longbridge also offered a wide range of amenities, including a large Marks & Spencer's with foodhall, extensive retail facilities and the popular Herbert's Yard, a vibrant street food and live entertainment venue, inspired by Digbeth Dining Club. This unique location truly offers the best of both worlds, allowing residents to enjoy the peace, privacy and open space of country living whilst remaining within easy reach of Birmingham and its excellent links.
Agent Note
The Council Tax Band is E.Please note that an AML fee is chargeable once an offer is accepted to cover the cost of carrying out the required identify and anti-money laundering checks.
Agents Note
Please note measurements have been taken by an external company and should only be used as a guide.Approach
driveway with parking for ample cars, access to garage and rear garden. Stunning countryside views surround this property.Entrance Hallway
having a front facing door, ceiling light connection, central heated radiator, stairs to first floor with understairs store, wooden flooring and doors to:-Lounge
Front facing double glazed window, double doors to study/dining room, feature 'Heta' multi fuel log burner, wall light connections wooden flooring and doors to:-Study/Office
Door to garden area and double glazed windows, central heated radiator and wall light connections.Kitchen
Being recently modernised and having a rear facing double glazed window, ceiling light connection, a range of wall and base units and drawers with work tops over, electric hob with cooker hood over, double in tall housing unit, Belfast sink with mixer tap over, integrated dishwasher and under surface fridge. Door to outer porch.Utility
Double glazed window, space for washing machine and tumble dryer, built in storage area, low level W/C with double glazed window, corner wash hand basin and tiling to floor.Outer Porch
Double glazed door to garden, perspex roof, door to garage and utility, paneling to walls.Landing
Side facing double glazed window, ceiling light connection, loft access with ladder and being boarded, extra storage to half turn of stairs.Bedroom One
double glazed window with stunning views, ceiling light connections, heated ladder rail, a range of fitted wardrobes with hanging rails and drawers, shelving and jewellery storage and baskets, feature free standing bath on a raised platform with mixer tap and shower attachment .Bedroom Two
Front facing double glazed window with countryside views beyond, ceiling light connection, built in wardrobe and central heated radiator.Bedroom Three
Rear facing double glazed window, central heated radiator, paneling to walls.Bathroom
Double glazed window, ceiling light connection, paneled bath with shower over, storage unit with bowl basin, low level W/C,tiling to splash prone areas and heated towel rail.Rear Garden
Crazy paved patio, steps to lawn area, countryside views, new water system, high pressure tank that runs off electricity, outside tap, side gate to frontage, rural views, outside light, wood store, water butt, greenhouse and allotment, side gate access and double gates.Internal Garage
Double opening doors, ceiling light connection, storage and space for utilities.External Garage
Agent Note
Under the terms of the Estate Agency Act 1979 (Section 21), please note that the vendor is an Employee of the Connells Group of companies.
Utilities, rights & restrictions
Utility supply:
- Electric Mains Supply
- Water Mains Supply
- Heating Electric
- Broadband Cable
- Sewerage Private Supply
Rights and restrictions:
- Private rights of way No
- Public rights of way No
- Listed property No
- Restrictions No
Risks:
- Flooded in last 5 years No
- Flood defences Ask agent
- Source of flood Ask agent
location
get directions
to the property
to the branch
energy efficient rating


Monthly mortgage estimate
Use our handy mortgage calculator to estimate what your monthly repayments could be. Edit the fields below with the relevant details or, if you’d like a more accurate view on what your repayments could be, complete our mortgage enquiry form below and our Mortgage Consultant will be in touch.
* Terms and Conditions apply.
">
Mortgage enquiry
Interested in this property?


Looking for something else?
view all our properties
We're here to help
more about our team
thinking of selling or letting?
book a free valuation
Book now
*PLEASE BE AWARE, THESE RESULTS ARE FOR ILLUSTRATIVE PURPOSES ONLY AND SHOULD NOT BE CONSIDERED AS A MORTGAGE
QUOTE. THESE ARE BASED ON A REPAYMENT MORTGAGE AND MAY VARY DEPENDING ON THE TERM AND INTEREST RATE OF YOUR
MORTGAGE.
LENDER FEES MAY ALSO BE APPLICABLE. IF YOU WOULD LIKE GUIDANCE ON THE RIGHT MORTGAGE FOR YOU, WE RECOMMEND SPEAKING TO ONE OF OUR MORTGAGE CONSULTANTS WHO WILL BE MORE THAN HAPPY TO HELP.
**The 4.19% annual interest rate is based on the Connells Group average mortgage interest rate taken from this year YTD and is correct as at 17/03/2026.
Any fees payable will be explained in your initial no-obligation appointment, before you choose whether to use our Mortgage Services.
LENDER FEES MAY ALSO BE APPLICABLE. IF YOU WOULD LIKE GUIDANCE ON THE RIGHT MORTGAGE FOR YOU, WE RECOMMEND SPEAKING TO ONE OF OUR MORTGAGE CONSULTANTS WHO WILL BE MORE THAN HAPPY TO HELP.
**The 4.19% annual interest rate is based on the Connells Group average mortgage interest rate taken from this year YTD and is correct as at 17/03/2026.
Any fees payable will be explained in your initial no-obligation appointment, before you choose whether to use our Mortgage Services.
Book a Viewing

We have received your message
There was an error sending your message - please try again later.
email enquiry - sales
We have received your message
There was an error sending your message - please try again later.