


Harborne Park Road
Birmingham
£400,000
Tenure: Freehold
Ref: HBN112585
- Mmd-terraced house converted into two self contained flats
- Free hold
- Gas & electric central heating & double glazing
- Off-road parking to fore / garden to rear
- Spacious breakfast kitchen
- No upward chain
- Newly refurbished read more show less
monthly mortgage estimate
A very spacious and well maintained Mid terrace property situated in this popular location in close proximity to Queen Elizabeth Medical Complex and Birmingham University. This two bedrooms flats are positioned between beautifully maintained rear gardens, with the additional benefit of a drive way.

are you thinking of
selling or letting?
Council Tax Band: B
Tenure: Freehold
floor plans
in detail
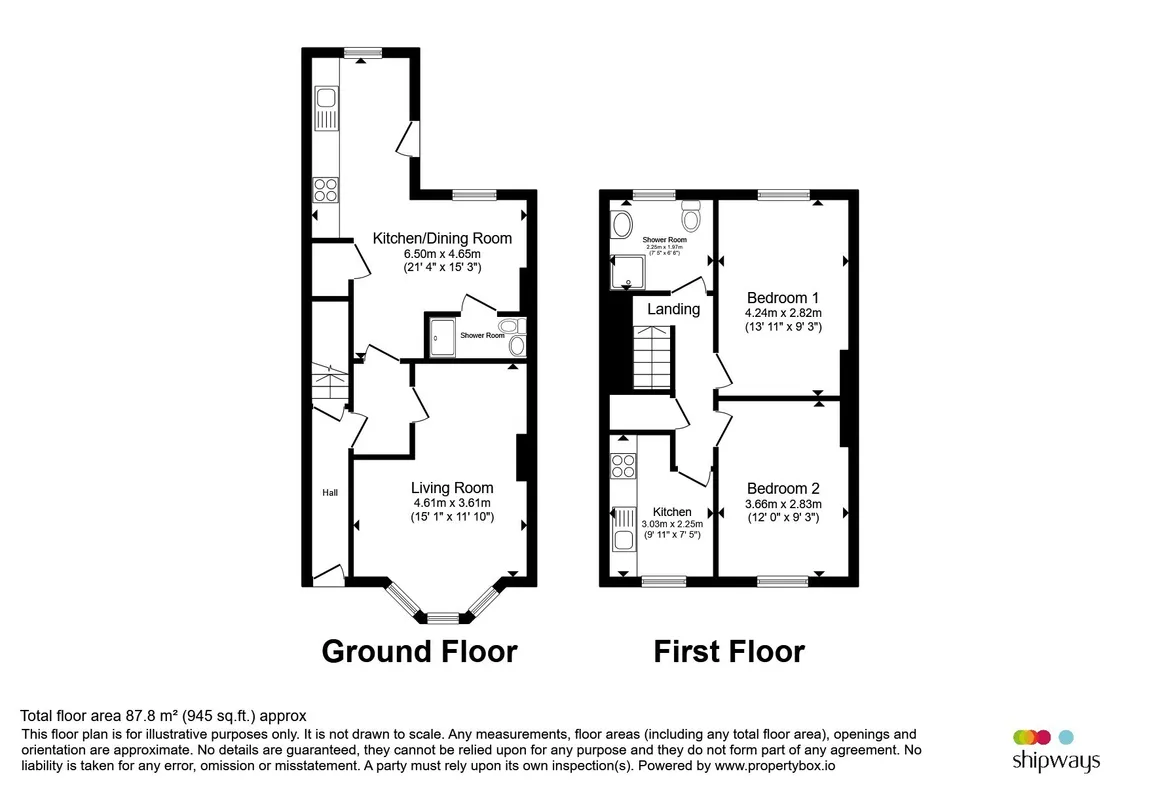
An excellent opportunity to acquire this freehold mid-terraced property on Harborne Park Road, B17 0PS, which has been arranged as two separate flats, offering approximately 945 sq ft of flexible accommodation over two floors. The ground floor comprises a spacious kitchen/dining, separate living room and shower room, while the first floor has been arranged as a two-bedroom flat with its own kitchen, shower room and landing. The layout provides excellent flexibility and could suit a variety of buyers.
The property would be particularly appealing to investors and landlords seeking a property potential for two rental units, as well as multi-generational families or buyers looking for separate living accommodation for relatives or additional occupants. The existing configuration offers the potential for independent living spaces while remaining within one freehold property. Prospective purchasers should make their own enquiries regarding any planning, licensing or other permissions relating to the current two-flat arrangement
The property would be particularly appealing to investors and landlords seeking a property potential for two rental units, as well as multi-generational families or buyers looking for separate living accommodation for relatives or additional occupants. The existing configuration offers the potential for independent living spaces while remaining within one freehold property. Prospective purchasers should make their own enquiries regarding any planning, licensing or other permissions relating to the current two-flat arrangement
Entrance Hallway
Stairs to first floor and access to ground floor flat ceiling light point central heating and newly fitted carpet through outGround Floor Lounge
Double glazed windows & double doors to rear garden access, central heating radiator access to kitchen, newly fitted carpet throughout and ceiling light connectionsGround Floor Kitchen
Double glazed window to rear, door garden, tiled flooring, tiles to splash-prone areas, ceiling spotlights, gas hob & oven, sink & drainer with mixer tap, range of wall & base units with drawers and worktops over.Ground Floor Bathroom
Double glazed window to rear, ceiling light connection, fully tiled, heated towel rail, wash hand basin with mixer tap and low level flush w/c, and corner shower cubical with glass doors.First Floor Lounge
Double glazed window to front elevation,electric wall mounted heater, access to kitchen, newly fitted carpet throughout and ceiling light connectionsFirts Floor Kitchen
Double glazed window to rear, tiled flooring, tiles to splash-prone areas, ceiling spotlights,electric hob & oven, sink & drainer with mixer tap, range of wall & base units with drawers and worktops over.First Floor Bathroom
Double glazed window to rear elevation, ceiling light connection, fully tiled, heated towel rail, wash hand basin with mixer tap and low level flush w/c, and corner shower cubical with glass doors.Ground Floor Bedroom
Double glazed window, heating, carpet through out and ceiling light connection.First Floor Bedroom
Double glazed window, heating, carpet through out and ceiling light connection.Rear Garden
Lawned area. block paved patio area, fencing surrounds for privacy, arrangement of shrubs & plants.
Utilities, rights & restrictions
Utility supply:
- Electric Mains Supply
- Water Mains Supply
- Heating Central, Electric, Open Fire
- Broadband Cable
- Sewerage Mains Supply
Rights and restrictions:
- Private rights of way Ask agent
- Public rights of way Ask agent
- Listed property Ask agent
- Restrictions Ask agent
Risks:
- Flooded in last 5 years Ask agent
- Flood defences Ask agent
- Source of flood Ask agent
location
get directions
to the property
to the branch
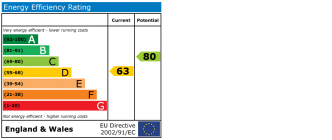
energy efficient rating
Monthly mortgage estimate
Use our handy mortgage calculator to estimate what your monthly repayments could be. Edit the fields below with the relevant details or, if you’d like a more accurate view on what your repayments could be, complete our mortgage enquiry form below and our Mortgage Consultant will be in touch.
* Terms and Conditions apply.
">
Mortgage enquiry
Interested in this property?


Get in touch
Harborne, Birmingham team...
 172 High Street
BIRMINGHAM
West Midlands
B17 9PP
BIRMINGHAM
West Midlands
B17 9PP
Looking for something else?
view all our properties
We're here to help
more about our team
thinking of selling or letting?
book a free valuation
Book now


*PLEASE BE AWARE, THESE RESULTS ARE FOR ILLUSTRATIVE PURPOSES ONLY AND SHOULD NOT BE CONSIDERED AS A MORTGAGE
QUOTE. THESE ARE BASED ON A REPAYMENT MORTGAGE AND MAY VARY DEPENDING ON THE TERM AND INTEREST RATE OF YOUR
MORTGAGE.
LENDER FEES MAY ALSO BE APPLICABLE. IF YOU WOULD LIKE GUIDANCE ON THE RIGHT MORTGAGE FOR YOU, WE RECOMMEND SPEAKING TO ONE OF OUR MORTGAGE CONSULTANTS WHO WILL BE MORE THAN HAPPY TO HELP.
**The 4.19% annual interest rate is based on the Connells Group average mortgage interest rate taken from this year YTD and is correct as at 17/03/2026.
Any fees payable will be explained in your initial no-obligation appointment, before you choose whether to use our Mortgage Services.
LENDER FEES MAY ALSO BE APPLICABLE. IF YOU WOULD LIKE GUIDANCE ON THE RIGHT MORTGAGE FOR YOU, WE RECOMMEND SPEAKING TO ONE OF OUR MORTGAGE CONSULTANTS WHO WILL BE MORE THAN HAPPY TO HELP.
**The 4.19% annual interest rate is based on the Connells Group average mortgage interest rate taken from this year YTD and is correct as at 17/03/2026.
Any fees payable will be explained in your initial no-obligation appointment, before you choose whether to use our Mortgage Services.
Book a Viewing

We have received your message
There was an error sending your message - please try again later.
email enquiry - sales
We have received your message
There was an error sending your message - please try again later.