


Waverley Road
Fordingbridge
£320,000
Tenure: Freehold
Ref: FDB105694
- Chain free blank canvas
- Well proportioned 3 bedrooms
- New boiler and windows
- Large gardens and driveway
monthly mortgage estimate
Fox & Sons Proudly Present this CHAIN FREE BLANK CANVAS three-bedroom home offering beautifully proportioned accommodation, generous living space, private parking and a delightful rear garden, ideally positioned in Fordingbridge.

are you thinking of
selling or letting?
Council Tax Band: C
Tenure: Freehold
floor plans
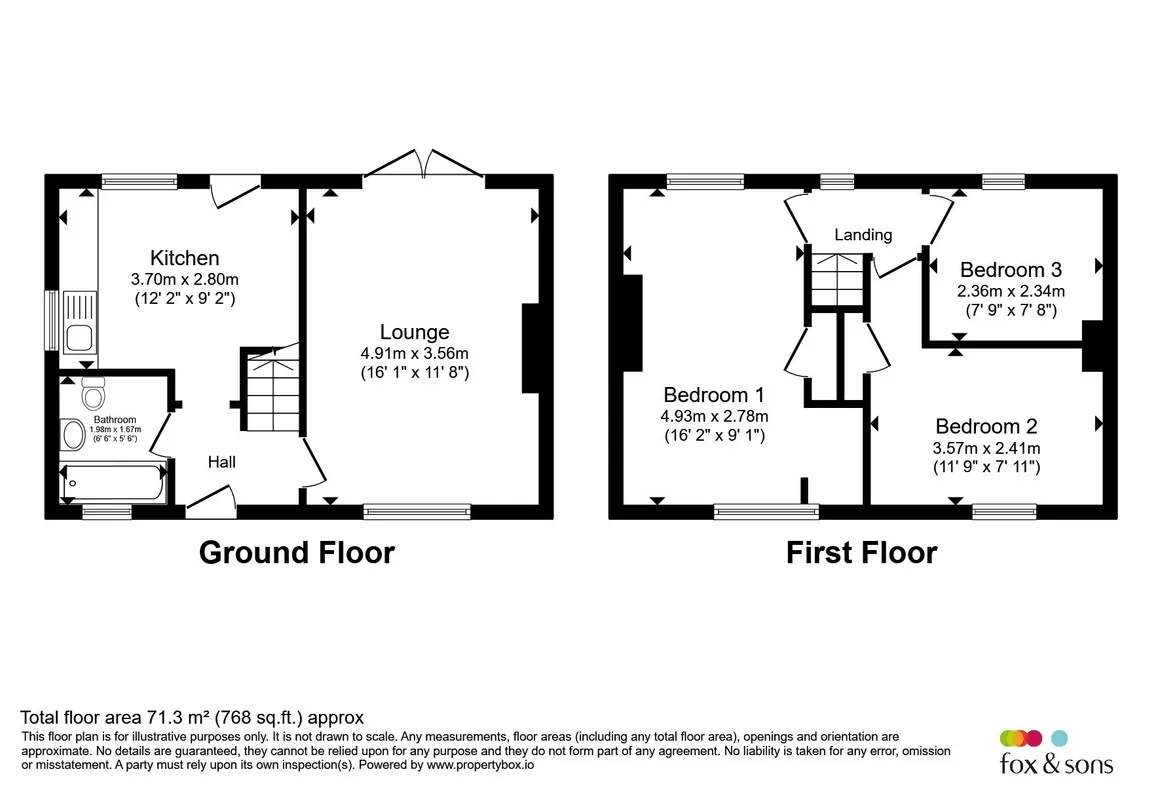
in detail
Set behind an established front garden and private driveway, this attractive three-bedroom home offers approximately 768 sq. ft. of thoughtfully arranged accommodation. Highlights include an impressivelounge opening directly onto the garden, a separate fitted kitchen, ground-floor cloakroom and three versatile bedrooms. Outside, the beautifully established rear garden provides a secluded setting for dining, entertaining and relaxation.
Positioned at the front of the property, the separate kitchen is fitted with a range of wall and base cabinetry, complemented by generous work surfaces and space for the usual appliances. The room enjoys excellent natural light and provides a practical setting for everyday cooking.
The standout room is undoubtedly the impressive lounge, extending to approximately 16 feet in length. Generously proportioned and highly versatile, the room offers ample space for both comfortable seating and a dining area. Glazed doors frame views over the rear garden and allow the living space to flow effortlessly outside, making this an exceptional room for both quiet evenings and entertaining.
Upstairs, the first-floor landing leads to three well-arranged bedrooms The principal bedroom is particularly spacious, providing plenty of room for freestanding furniture.
The second bedroom is another comfortable and adaptable room, while the third bedroom would make an excellent child’s room, guest bedroom, nursery or dedicated home office. Together, the three bedrooms provide the flexibility required for modern family life.
Outside, the rear garden is a particularly appealing feature. An area of paved terrace immediately adjoining the house creates an inviting setting for outdoor dining and summer entertaining, while the lawn and established borders introduce colour, greenery and a sense of privacy.
To the front, the private driveway provides convenient off-road parking, framed by mature planting that creates an attractive approach to the home.
Come On Inside!
The accommodation has been thoughtfully arranged across two floors, creating a home that feels both welcoming and practical. From the moment you step inside, there is a pleasing sense of space, with the entrance hall providing access to the principal ground-floor rooms and a useful cloakroom.Positioned at the front of the property, the separate kitchen is fitted with a range of wall and base cabinetry, complemented by generous work surfaces and space for the usual appliances. The room enjoys excellent natural light and provides a practical setting for everyday cooking.
The standout room is undoubtedly the impressive lounge, extending to approximately 16 feet in length. Generously proportioned and highly versatile, the room offers ample space for both comfortable seating and a dining area. Glazed doors frame views over the rear garden and allow the living space to flow effortlessly outside, making this an exceptional room for both quiet evenings and entertaining.
Upstairs, the first-floor landing leads to three well-arranged bedrooms The principal bedroom is particularly spacious, providing plenty of room for freestanding furniture.
The second bedroom is another comfortable and adaptable room, while the third bedroom would make an excellent child’s room, guest bedroom, nursery or dedicated home office. Together, the three bedrooms provide the flexibility required for modern family life.
Outside, the rear garden is a particularly appealing feature. An area of paved terrace immediately adjoining the house creates an inviting setting for outdoor dining and summer entertaining, while the lawn and established borders introduce colour, greenery and a sense of privacy.
To the front, the private driveway provides convenient off-road parking, framed by mature planting that creates an attractive approach to the home.
Utilities, rights & restrictions
Utility supply:
- Electric Ask agent
- Water Ask agent
- Heating Ask agent
- Broadband Ask agent
- Sewerage Ask agent
Rights and restrictions:
- Private rights of way Ask agent
- Public rights of way Ask agent
- Listed property Ask agent
- Restrictions Ask agent
Risks:
- Flooded in last 5 years Ask agent
- Flood defences Ask agent
- Source of flood Ask agent
location
get directions
to the property
to the branch
Monthly mortgage estimate
Use our handy mortgage calculator to estimate what your monthly repayments could be. Edit the fields below with the relevant details or, if you’d like a more accurate view on what your repayments could be, complete our mortgage enquiry form below and our Mortgage Consultant will be in touch.
* Terms and Conditions apply.
">
Mortgage enquiry
Interested in this property?
Get in touch
Fordingbridge team...
 8 Salisbury Street
FORDINGBRIDGE
Hampshire
SP6 1AF
FORDINGBRIDGE
Hampshire
SP6 1AF
Looking for something else?
view all our properties
We're here to help
more about our team
thinking of selling or letting?
book a free valuation
Book now

*PLEASE BE AWARE, THESE RESULTS ARE FOR ILLUSTRATIVE PURPOSES ONLY AND SHOULD NOT BE CONSIDERED AS A MORTGAGE
QUOTE. THESE ARE BASED ON A REPAYMENT MORTGAGE AND MAY VARY DEPENDING ON THE TERM AND INTEREST RATE OF YOUR
MORTGAGE.
LENDER FEES MAY ALSO BE APPLICABLE. IF YOU WOULD LIKE GUIDANCE ON THE RIGHT MORTGAGE FOR YOU, WE RECOMMEND SPEAKING TO ONE OF OUR MORTGAGE CONSULTANTS WHO WILL BE MORE THAN HAPPY TO HELP.
**The 4.19% annual interest rate is based on the Connells Group average mortgage interest rate taken from this year YTD and is correct as at 17/03/2026.
Any fees payable will be explained in your initial no-obligation appointment, before you choose whether to use our Mortgage Services.
LENDER FEES MAY ALSO BE APPLICABLE. IF YOU WOULD LIKE GUIDANCE ON THE RIGHT MORTGAGE FOR YOU, WE RECOMMEND SPEAKING TO ONE OF OUR MORTGAGE CONSULTANTS WHO WILL BE MORE THAN HAPPY TO HELP.
**The 4.19% annual interest rate is based on the Connells Group average mortgage interest rate taken from this year YTD and is correct as at 17/03/2026.
Any fees payable will be explained in your initial no-obligation appointment, before you choose whether to use our Mortgage Services.
Book a Viewing

We have received your message
There was an error sending your message - please try again later.
email enquiry - sales
We have received your message
There was an error sending your message - please try again later.