


Digbeth Lane
Wolverhampton, Claverley
£190,000
Tenure: Leasehold
Ref: DLY106485
- Immaculately presented lodge
- Open plan breakfast kitchen/living room with integrated appliances
- Master bedroom with fitted wardrobes / second bedroom with walk in wardrobe
- Lounge with feature media wall and fire place
- Gated low maintenance garden with decked patio area
- Gravelled drive
- No onward chain
- Viewings high;y recommended read more show less
monthly mortgage estimate
** Immaculately Presented Lodge ** Open Plan Breakfast Kitchen/Living Room with Integrated Appliances ** Master Bedroom With Fitted wardrobes/Second Bedroom with walk in wardrobe ** Lounge with Feature Media Wall ** Gated Low Maintenance Garden with Decked Patio Area ** Gravelled Driveway **

are you thinking of
selling or letting?
- Years remaining: 49 years
- Current ground rent: £3,000
- Ground rent review period: Contact branch
- Annual service charge: £0
- Ground rent increase: Contact branch
Council Tax Band: A
Tenure: Leasehold
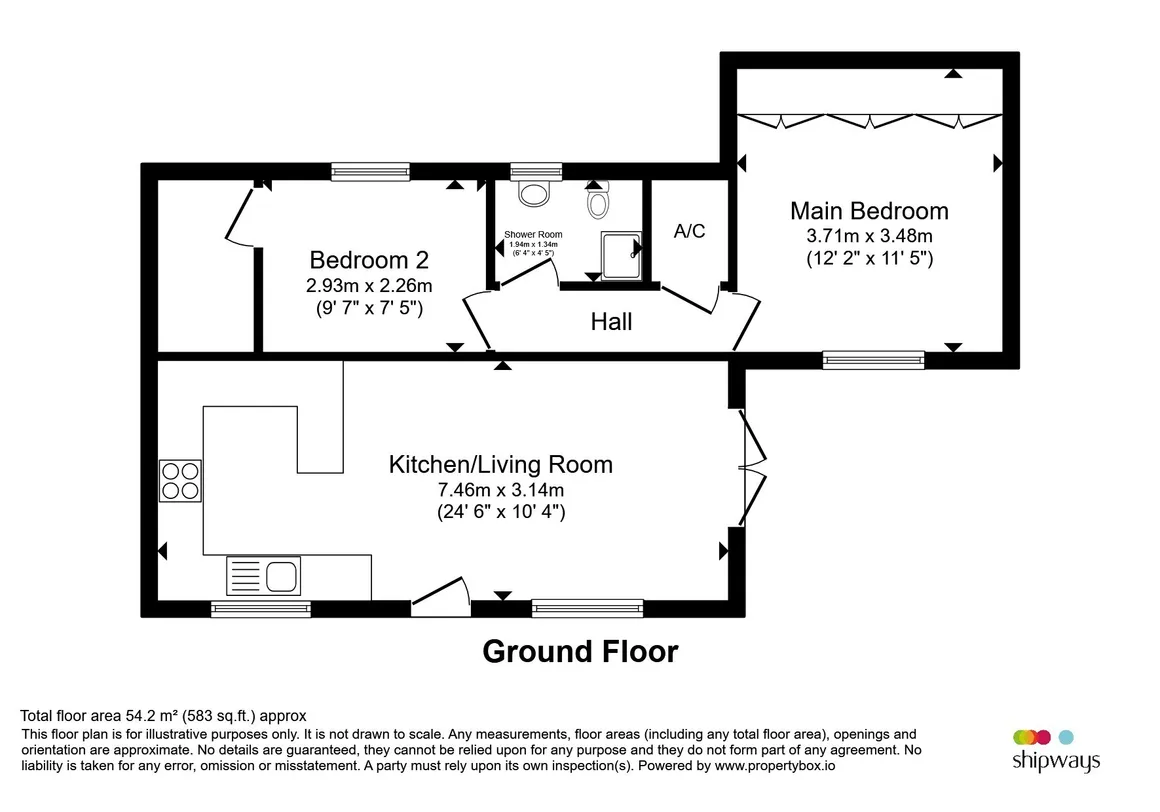
floor plans
in detail
Nestled within the beautifully maintained and highly sought-after All Saints Park in the picturesque village of Claverley, this exceptional park home offers an enviable lifestyle surrounded by stunning open countryside. Beautifully presented throughout and finished to a high standard, this spacious lodge combines stylish modern living with the peace and tranquillity of a semi-rural setting, making it an ideal choice for those looking to downsize without compromising on comfort, or simply enjoy a relaxed lifestyle in one of Shropshire's most desirable village locations.
On approach to the lodge is a driveway providing off-road parking, entrance, open-plan living space that has been thoughtfully designed for modern living. The contemporary fitted kitchen boasts a comprehensive range of quality units complemented by integrated appliances. an impressive master bedroom with fitted wardrobes, second double bedroom benefits from its own walk-in wardrobe, and a beautifully appointed modern shower room.
Outside, the property has a low-maintenance garden, decked patio area providing the perfect place to relax with delightful countryside views.
***To find the property please use the postcode WV5 7AZ***
Terms of the Agreement shall be from the date of the signing of this agreement until midnight on 9th April 2075
Where the Occupier wishes to give up the occupation of the Lodge to the benefit of a proposed new Occupier, the Park Operator agrees to offer a new license giving equivalent permission to keep the Lodge on the Plot on terms no less favourable than those contained in this License agreement subject to
an issue fee and receipt of a sum equivalent to 10% of any um exchanged between the proposed new occupier and he Occupier for giving up of the Lodge and approval by the Park Operator to the new Occupier of the Lodge. The term of the License not being extended.
Occupier general obligations Not allow any person under the age of 45 years to occupy the Lodge, except for guests who may be staying at the Lodge for a period of no more than fourteen consecutive days whilst the Occupier is also in occupation.
Wall and base units with roll top work surfaces over, inset stainless steel sink and drainer with mixer tap over, splash back tiles, built in oven, gas hob and extractor over, integrated fridge/freezer and dishwasher, double glazed window to front, wall mounted vertical radiator, laminate floor, breakfast bar, opens to:
Lounge
Double glazed window to front, feature media wall with inset electric fire, wall mounted radiator, double glazed French doors to decked patio area, laminate floor, door to:
Inner Hall
On approach to the lodge is a driveway providing off-road parking, entrance, open-plan living space that has been thoughtfully designed for modern living. The contemporary fitted kitchen boasts a comprehensive range of quality units complemented by integrated appliances. an impressive master bedroom with fitted wardrobes, second double bedroom benefits from its own walk-in wardrobe, and a beautifully appointed modern shower room.
Outside, the property has a low-maintenance garden, decked patio area providing the perfect place to relax with delightful countryside views.
Agent Note
The Council Tax Band is A***To find the property please use the postcode WV5 7AZ***
Terms of the Agreement shall be from the date of the signing of this agreement until midnight on 9th April 2075
Where the Occupier wishes to give up the occupation of the Lodge to the benefit of a proposed new Occupier, the Park Operator agrees to offer a new license giving equivalent permission to keep the Lodge on the Plot on terms no less favourable than those contained in this License agreement subject to
an issue fee and receipt of a sum equivalent to 10% of any um exchanged between the proposed new occupier and he Occupier for giving up of the Lodge and approval by the Park Operator to the new Occupier of the Lodge. The term of the License not being extended.
Occupier general obligations Not allow any person under the age of 45 years to occupy the Lodge, except for guests who may be staying at the Lodge for a period of no more than fourteen consecutive days whilst the Occupier is also in occupation.
Ground Floor
Entrance
Composite door to:Open Plan Kitchen/Living Room
Kitchen AreaWall and base units with roll top work surfaces over, inset stainless steel sink and drainer with mixer tap over, splash back tiles, built in oven, gas hob and extractor over, integrated fridge/freezer and dishwasher, double glazed window to front, wall mounted vertical radiator, laminate floor, breakfast bar, opens to:
Lounge
Double glazed window to front, feature media wall with inset electric fire, wall mounted radiator, double glazed French doors to decked patio area, laminate floor, door to:
Inner Hall
Inner Hall
Cupboard housing boiler, doors to:Bedroom One
Double glazed window to front, fitted wardrobes, wall mounted radiator.Bedroom Two
Double glazed window to rear, wall mounted radiator, walk in wardrobe.Shower Room
Shower cubicle with wall mounted mains shower, wash basin in vanity unit, close coupled WC, PVC splash back to walls, obscured double glazed window to rear.Front
Gravelled Drive for ample parking.Side And Rear Garden
Mainly gravelled with side gated access, decked patio area with fenced boundaries.Agent Note
"Please note that an AML fee is chargeable to the buyer once an offer is accepted to cover the cost of carrying out the required identity and anti-money laundering checks. Once these checks have been completed, the fee cannot be refunded, even if the property purchase does not go ahead."
Utilities, rights & restrictions
Utility supply:
- Electric Mains Supply
- Water Mains Supply
- Heating Gas Central
- Broadband FTTP
- Sewerage Mains Supply
Rights and restrictions:
- Private rights of way Yes
- Public rights of way Yes
- Listed property No
- Restrictions No
Risks:
- Flooded in last 5 years No
- Flood defences Ask agent
- Source of flood Ask agent
location
get directions
to the property
to the branch
Monthly mortgage estimate
Use our handy mortgage calculator to estimate what your monthly repayments could be. Edit the fields below with the relevant details or, if you’d like a more accurate view on what your repayments could be, complete our mortgage enquiry form below and our Mortgage Consultant will be in touch.
* Terms and Conditions apply.
">
Mortgage enquiry
Interested in this property?
Looking for something else?
view all our properties
We're here to help
more about our team
thinking of selling or letting?
book a free valuation
Book now
*PLEASE BE AWARE, THESE RESULTS ARE FOR ILLUSTRATIVE PURPOSES ONLY AND SHOULD NOT BE CONSIDERED AS A MORTGAGE
QUOTE. THESE ARE BASED ON A REPAYMENT MORTGAGE AND MAY VARY DEPENDING ON THE TERM AND INTEREST RATE OF YOUR
MORTGAGE.
LENDER FEES MAY ALSO BE APPLICABLE. IF YOU WOULD LIKE GUIDANCE ON THE RIGHT MORTGAGE FOR YOU, WE RECOMMEND SPEAKING TO ONE OF OUR MORTGAGE CONSULTANTS WHO WILL BE MORE THAN HAPPY TO HELP.
**The 4.19% annual interest rate is based on the Connells Group average mortgage interest rate taken from this year YTD and is correct as at 17/03/2026.
Any fees payable will be explained in your initial no-obligation appointment, before you choose whether to use our Mortgage Services.
LENDER FEES MAY ALSO BE APPLICABLE. IF YOU WOULD LIKE GUIDANCE ON THE RIGHT MORTGAGE FOR YOU, WE RECOMMEND SPEAKING TO ONE OF OUR MORTGAGE CONSULTANTS WHO WILL BE MORE THAN HAPPY TO HELP.
**The 4.19% annual interest rate is based on the Connells Group average mortgage interest rate taken from this year YTD and is correct as at 17/03/2026.
Any fees payable will be explained in your initial no-obligation appointment, before you choose whether to use our Mortgage Services.
Book a Viewing

We have received your message
There was an error sending your message - please try again later.
email enquiry - sales
We have received your message
There was an error sending your message - please try again later.