


Bowers Hill
Salisbury, Redlynch
£900,000
Tenure: Freehold
Ref: FDB105573
- Six/seven bedroom detached home
- Impressive 38ft open-plan kitchen/dining room
- Sitting room with feature jetmaster fireplace
- Sought-after redlynch location in the new forest national park
- Private gated entrance
- Thoughtfully extended & remodelled
monthly mortgage estimate
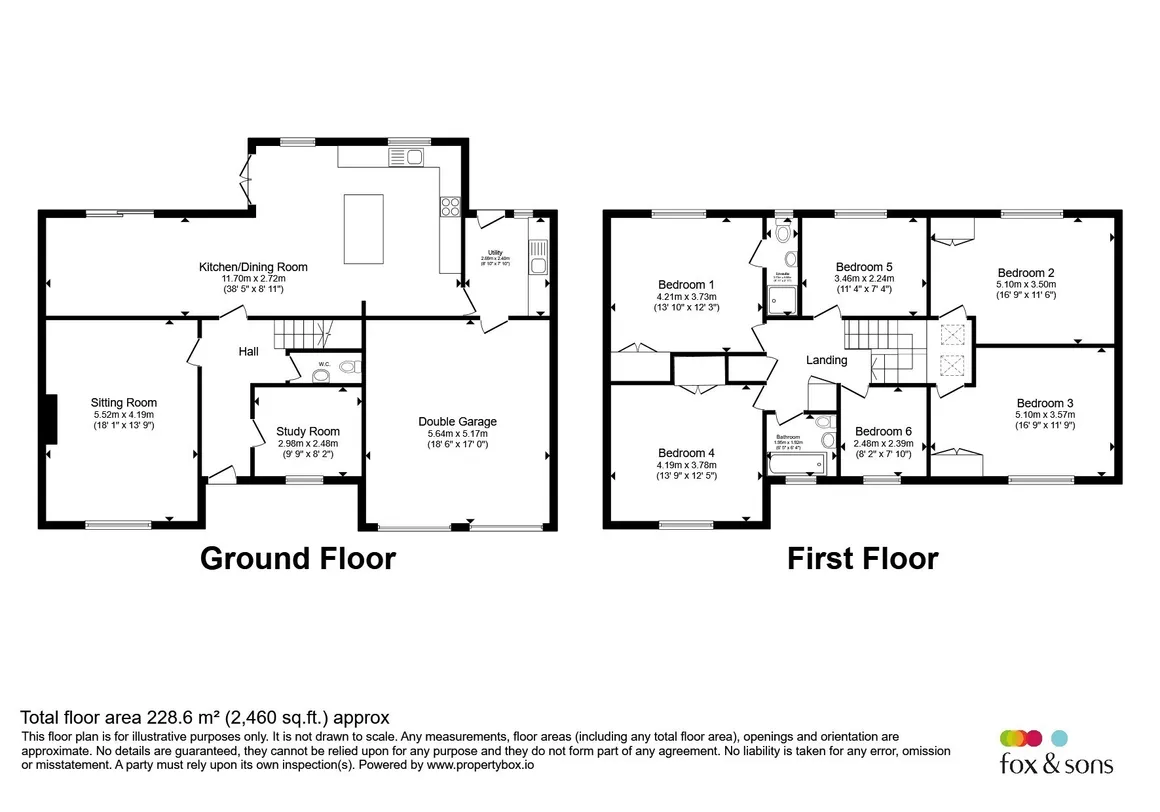
An impressive six/seven-bedroom detached family home offering approximately 2,460 sq. ft. of accommodation, a stunning 38ft kitchen/dining room, double garage, extensive parking and a sought-after location in the village of Redlynch in the New Forest National Park.

are you thinking of
selling or letting?
Council Tax Band: F
Tenure: Freehold
floor plans
in detail
Tucked away in a private position, Rookery House is a substantial detached family home that has been thoughtfully improved and extended to create the spacious and versatile property seen today.
The heart of the home is the impressive open-plan kitchen/dining room, a bright and sociable space designed for modern family living. Featuring a stylish shaker-style kitchen, central island and doors opening onto the garden, it is perfectly suited to both everyday life and entertaining.
The ground floor also offers a generous sitting room, utility room, cloakroom and a versatile study which could equally serve as a seventh bedroom, playroom or home office.
Upstairs are six well-proportioned bedrooms, including a principal bedroom with en-suite shower room, together with a family bathroom serving the remaining accommodation.
Outside, a gated gravel driveway provides extensive parking and access to the double garage, while mature trees and established boundaries create a wonderful sense of privacy.
Located in the heart of Redlynch, one of the area's most desirable New Forest villages, the property enjoys easy access to local amenities, miles of beautiful forest walks, cycle routes and open countryside right on the doorstep. Salisbury, Romsey and Fordingbridge are all within easy reach, making this an ideal location for those seeking a balance of rural living and everyday convenience.
A bright and versatile ground floor room with a pleasant outlook over the front aspect. It offers excellent flexibility as a seventh bedroom, playroom or home office.
A spacious and welcoming reception room featuring a large bay window and a Jetmaster fireplace, creating a wonderful focal point. Filled with natural light and offering plenty of space for family seating, this is the perfect room to relax and unwind.
A truly impressive open-plan space forming the centrepiece of the home. Beautifully appointed with a shaker-style kitchen, Belfast sink, integrated appliances and a substantial central island, this room has been designed with both family life and entertaining in mind. Skylights and large windows flood the space with natural light, while the dining area enjoys direct access to the garden through French doors, making it equally suited to summer gatherings and everyday living.
A well-appointed utility room offering additional storage and space for laundry appliances. With doors leading to both the rear garden and double garage, it provides a practical extension of the kitchen and valuable everyday convenience.
A spacious principal bedroom overlooking the rear garden and benefiting from a modern en-suite shower room and built-in wardrobes.
Forming part of the extension, this spacious double bedroom features a vaulted ceiling, built-in wardrobes and a large window, creating a bright and airy space with plenty of room
Also forming part of the extension, this spacious double bedroom features a vaulted ceiling, built-in wardrobes and plenty of natural light.
A generous double bedroom enjoying a pleasant outlook over the front aspect. Benefiting from built-in wardrobes and excellent natural light.
Enjoying a pleasant outlook over the rear garden, bright and well-presented double bedroom.
Currently arranged as a study, this sixth bedroom enjoys a pleasant outlook over the front aspect.
A bright family bathroom fitted with a bath and shower over, WC and wash hand basin, complemented by attractive stone-effect tiling throughout.
A spacious double garage with twin up-and-over doors, power, lighting and internal access to the utility room. An excellent addition to the property, offering secure parking and substantial storage space.
The heart of the home is the impressive open-plan kitchen/dining room, a bright and sociable space designed for modern family living. Featuring a stylish shaker-style kitchen, central island and doors opening onto the garden, it is perfectly suited to both everyday life and entertaining.
The ground floor also offers a generous sitting room, utility room, cloakroom and a versatile study which could equally serve as a seventh bedroom, playroom or home office.
Upstairs are six well-proportioned bedrooms, including a principal bedroom with en-suite shower room, together with a family bathroom serving the remaining accommodation.
Outside, a gated gravel driveway provides extensive parking and access to the double garage, while mature trees and established boundaries create a wonderful sense of privacy.
Located in the heart of Redlynch, one of the area's most desirable New Forest villages, the property enjoys easy access to local amenities, miles of beautiful forest walks, cycle routes and open countryside right on the doorstep. Salisbury, Romsey and Fordingbridge are all within easy reach, making this an ideal location for those seeking a balance of rural living and everyday convenience.
Entrance Hall
A welcoming central hallway providing access to the principal ground floor accommodation and staircase rising to the first floor, setting the tone for this beautifully presented family home.Cloakroom
A stylish and practical cloakroom fitted with a WC and wash hand basin, complemented by attractive patterned flooring.Study/Bedroom 7
9' 9" x 8' 2" ( 2.97m x 2.49m )A bright and versatile ground floor room with a pleasant outlook over the front aspect. It offers excellent flexibility as a seventh bedroom, playroom or home office.
Lounge
18' 1" x 13' 9" ( 5.51m x 4.19m )A spacious and welcoming reception room featuring a large bay window and a Jetmaster fireplace, creating a wonderful focal point. Filled with natural light and offering plenty of space for family seating, this is the perfect room to relax and unwind.
Kitchen/Dining Room
38' 5" x 8' 11" ( 11.71m x 2.72m )A truly impressive open-plan space forming the centrepiece of the home. Beautifully appointed with a shaker-style kitchen, Belfast sink, integrated appliances and a substantial central island, this room has been designed with both family life and entertaining in mind. Skylights and large windows flood the space with natural light, while the dining area enjoys direct access to the garden through French doors, making it equally suited to summer gatherings and everyday living.
Utility
8' 10" x 7' 10" ( 2.69m x 2.39m )A well-appointed utility room offering additional storage and space for laundry appliances. With doors leading to both the rear garden and double garage, it provides a practical extension of the kitchen and valuable everyday convenience.
Landing
A bright and spacious split-level landing with two skylights, creating an excellent sense of space and providing access to all bedrooms and the family bathroom.Bedroom 1
13' 10" x 12' 3" ( 4.22m x 3.73m )A spacious principal bedroom overlooking the rear garden and benefiting from a modern en-suite shower room and built-in wardrobes.
Bedroom 2
16' 9" x 11' 6" ( 5.11m x 3.51m )Forming part of the extension, this spacious double bedroom features a vaulted ceiling, built-in wardrobes and a large window, creating a bright and airy space with plenty of room
Bedroom 3
16' 9" x 11' 9" ( 5.11m x 3.58m )Also forming part of the extension, this spacious double bedroom features a vaulted ceiling, built-in wardrobes and plenty of natural light.
Bedroom 4
13' 9" x 12' 5" ( 4.19m x 3.78m )A generous double bedroom enjoying a pleasant outlook over the front aspect. Benefiting from built-in wardrobes and excellent natural light.
Bedroom 5
11' 4" x 7' 4" ( 3.45m x 2.24m )Enjoying a pleasant outlook over the rear garden, bright and well-presented double bedroom.
Bedroom 6
8' 2" x 7' 10" ( 2.49m x 2.39m )Currently arranged as a study, this sixth bedroom enjoys a pleasant outlook over the front aspect.
Ensuite Shower Room
A modern suite comprising a walk-in shower enclosure, WC, wash hand basin and heated towel rail.Family Bathroom
6' 5" x 6' 4" ( 1.96m x 1.93m )A bright family bathroom fitted with a bath and shower over, WC and wash hand basin, complemented by attractive stone-effect tiling throughout.
Double Garage
18' 6" x 17' ( 5.64m x 5.18m )A spacious double garage with twin up-and-over doors, power, lighting and internal access to the utility room. An excellent addition to the property, offering secure parking and substantial storage space.
Utilities, rights & restrictions
Utility supply:
- Electric Ask agent
- Water Ask agent
- Heating Ask agent
- Broadband Ask agent
- Sewerage Ask agent
Rights and restrictions:
- Private rights of way Ask agent
- Public rights of way Ask agent
- Listed property Ask agent
- Restrictions Ask agent
Risks:
- Flooded in last 5 years Ask agent
- Flood defences Ask agent
- Source of flood Ask agent
location
get directions
to the property
to the branch
energy efficient rating
Monthly mortgage estimate
Use our handy mortgage calculator to estimate what your monthly repayments could be. Edit the fields below with the relevant details or, if you’d like a more accurate view on what your repayments could be, complete our mortgage enquiry form below and our Mortgage Consultant will be in touch.
* Terms and Conditions apply.
">
Mortgage enquiry
Interested in this property?


Get in touch
Fordingbridge team...
 8 Salisbury Street
FORDINGBRIDGE
Hampshire
SP6 1AF
FORDINGBRIDGE
Hampshire
SP6 1AF
Looking for something else?
view all our properties
We're here to help
more about our team
thinking of selling or letting?
book a free valuation
Book now
*PLEASE BE AWARE, THESE RESULTS ARE FOR ILLUSTRATIVE PURPOSES ONLY AND SHOULD NOT BE CONSIDERED AS A MORTGAGE
QUOTE. THESE ARE BASED ON A REPAYMENT MORTGAGE AND MAY VARY DEPENDING ON THE TERM AND INTEREST RATE OF YOUR
MORTGAGE.
LENDER FEES MAY ALSO BE APPLICABLE. IF YOU WOULD LIKE GUIDANCE ON THE RIGHT MORTGAGE FOR YOU, WE RECOMMEND SPEAKING TO ONE OF OUR MORTGAGE CONSULTANTS WHO WILL BE MORE THAN HAPPY TO HELP.
**The 4.19% annual interest rate is based on the Connells Group average mortgage interest rate taken from this year YTD and is correct as at 17/03/2026.
Any fees payable will be explained in your initial no-obligation appointment, before you choose whether to use our Mortgage Services.
LENDER FEES MAY ALSO BE APPLICABLE. IF YOU WOULD LIKE GUIDANCE ON THE RIGHT MORTGAGE FOR YOU, WE RECOMMEND SPEAKING TO ONE OF OUR MORTGAGE CONSULTANTS WHO WILL BE MORE THAN HAPPY TO HELP.
**The 4.19% annual interest rate is based on the Connells Group average mortgage interest rate taken from this year YTD and is correct as at 17/03/2026.
Any fees payable will be explained in your initial no-obligation appointment, before you choose whether to use our Mortgage Services.
Book a Viewing

We have received your message
There was an error sending your message - please try again later.
email enquiry - sales
We have received your message
There was an error sending your message - please try again later.